
Open House Sat, Nov 7th 11:00 AM - 1:00 PM - Views



Address
141-27 Coolidge Avenue, Briarwood, NY
Price
$ 1,199,888
Property Attributes
- MLS#1012514
- TypeSingle Family
- Listing Status Active
- CountyQUEENS
- CityBriarwood
- Zip11435
- StyleColonial
- Year Built1940
- Taxes$ 10775
- Price$ 1,199,888
- Bedrooms3
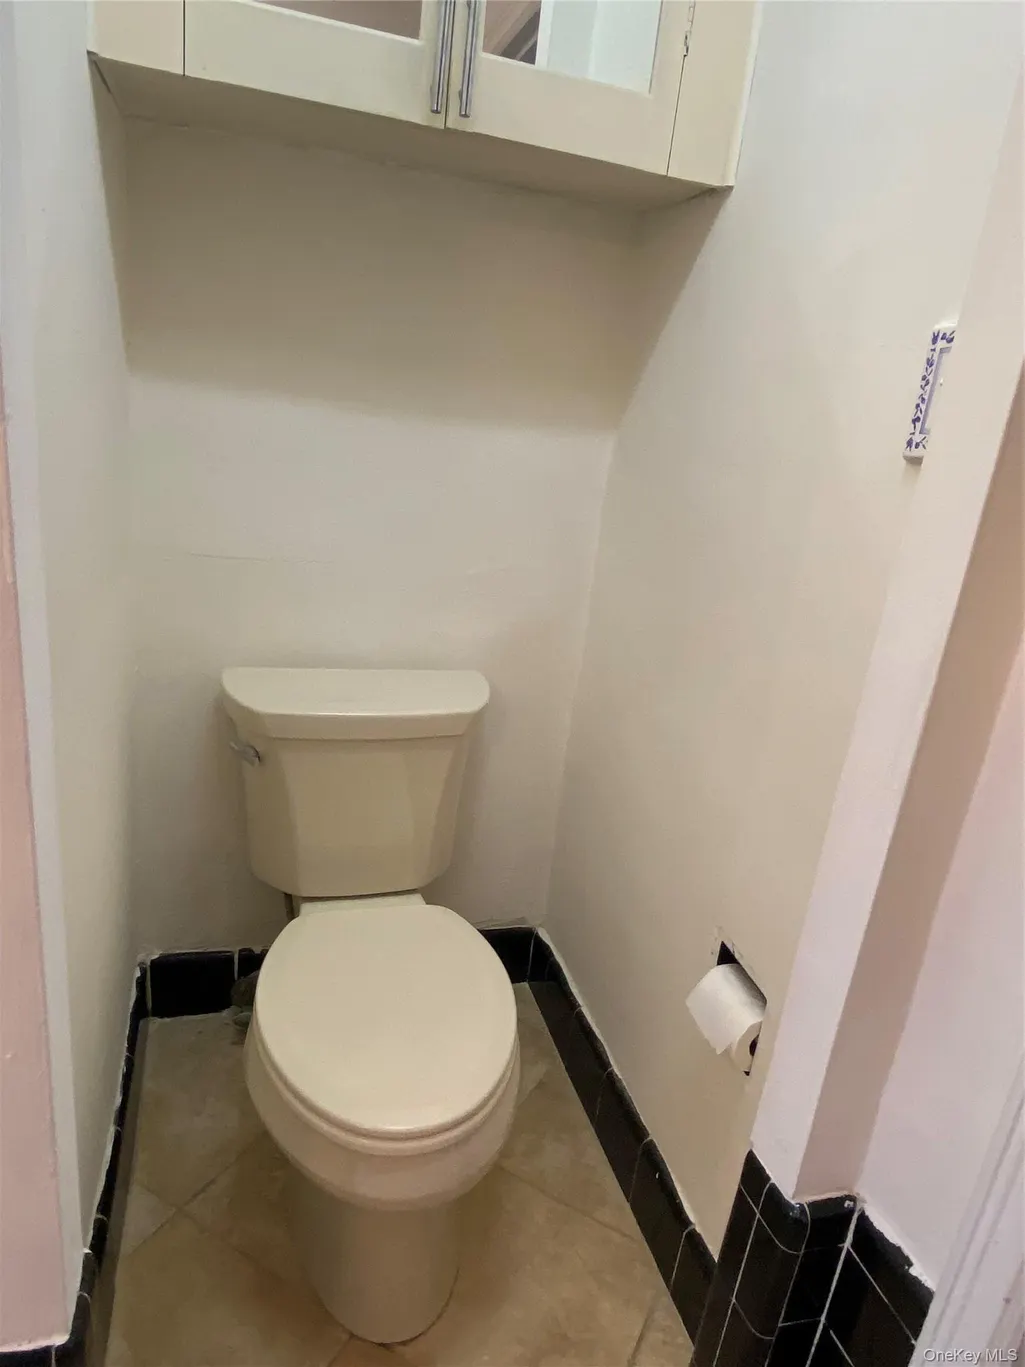
- Full Bathrooms1
- Half Bathrooms1
- Sqr Footage1412
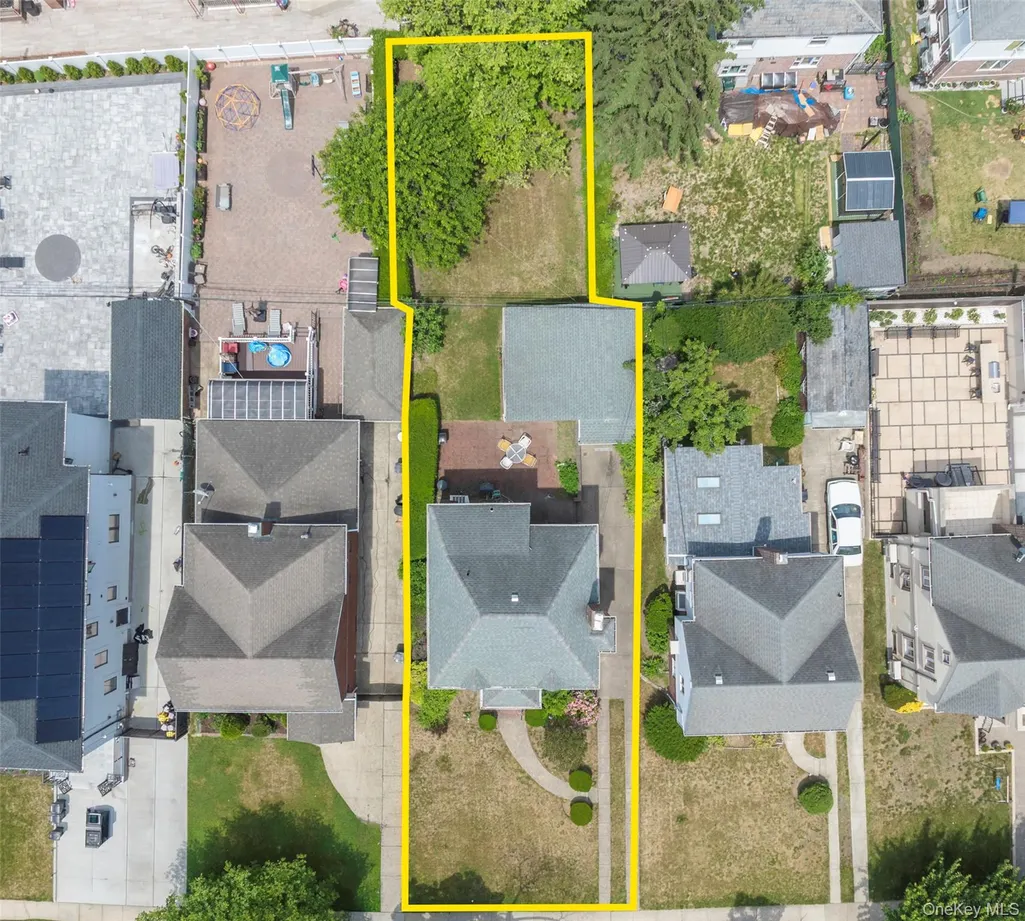
- Lot Size0.1365 Acres
Data Source:
Listings courtesy of OneKey® MLS as distributed by MLS GRID
Property Description
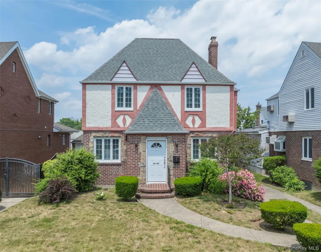
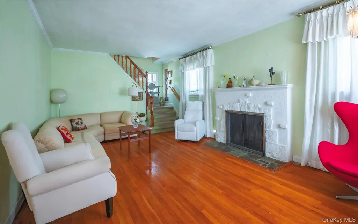
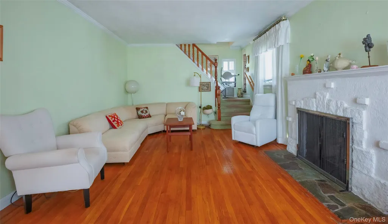
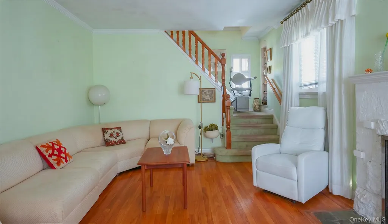
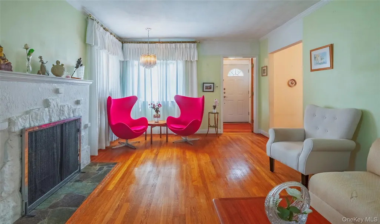
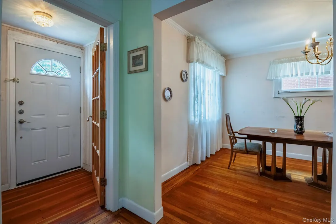
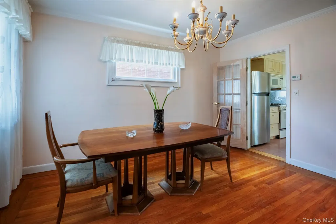
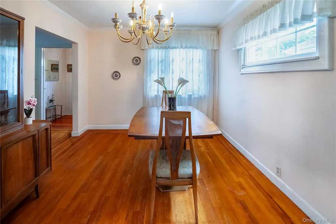
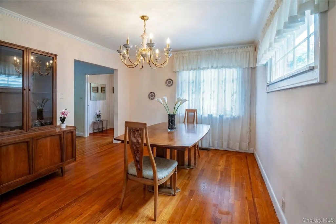
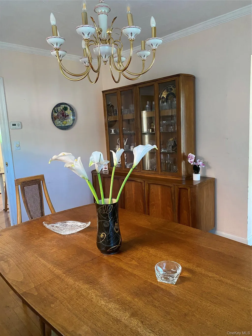
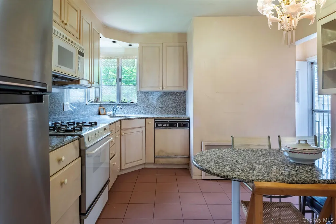
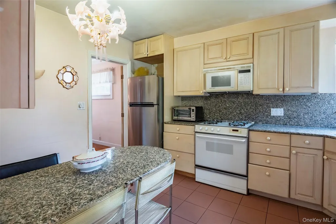
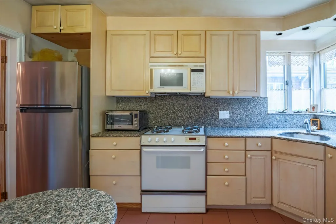
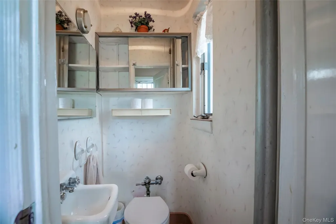
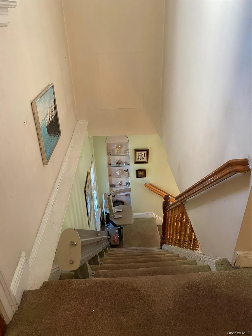
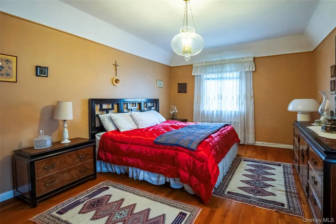
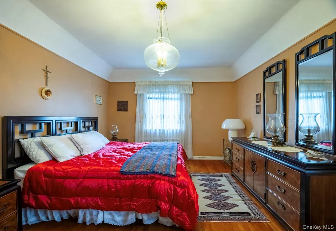
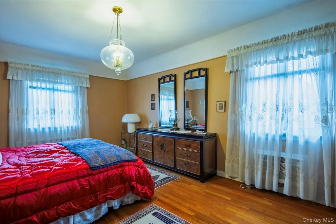
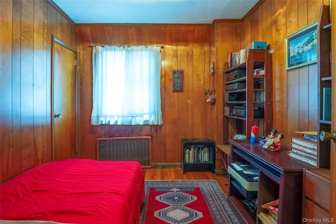
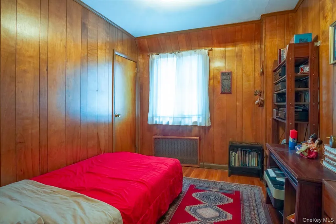
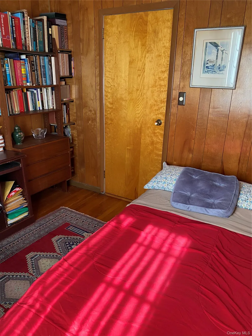
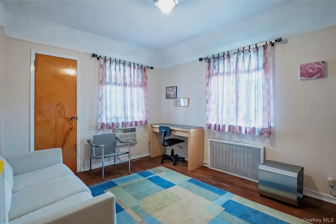
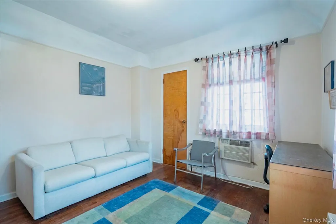
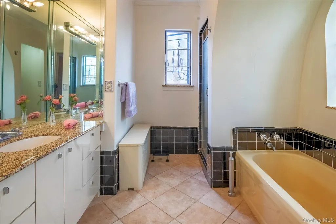
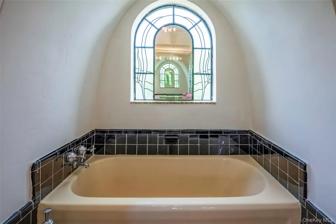
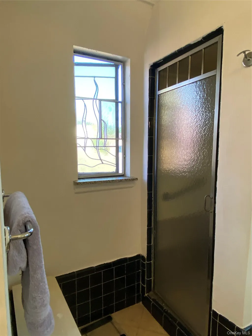
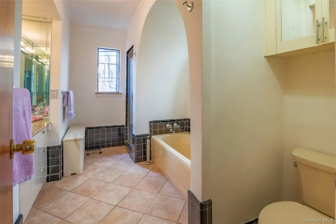
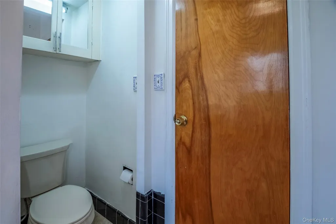
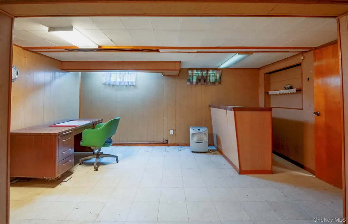
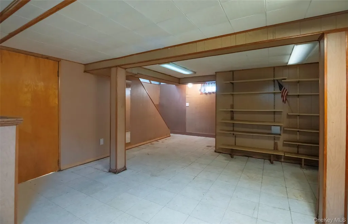
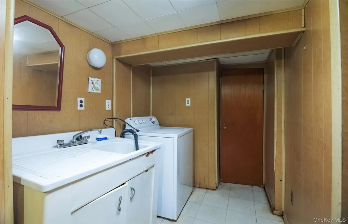
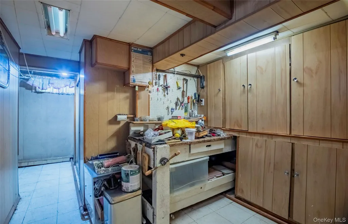
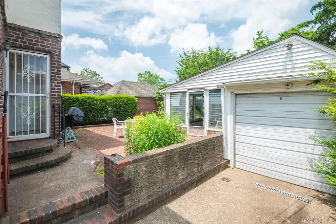
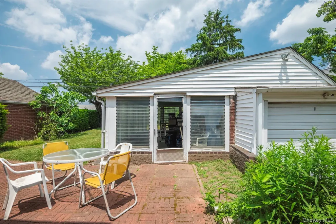
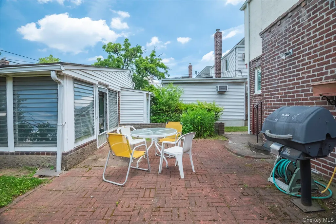
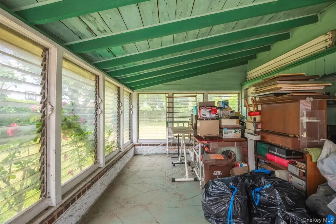
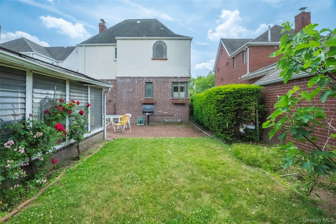
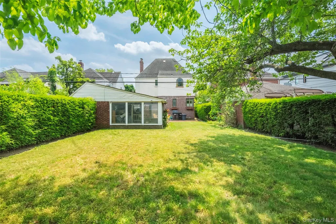
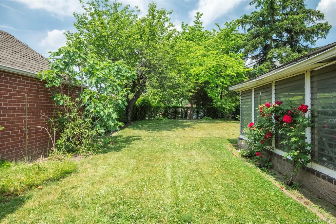
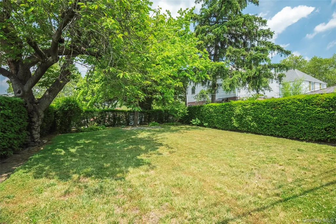
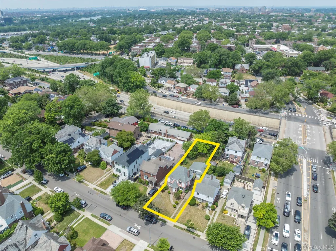
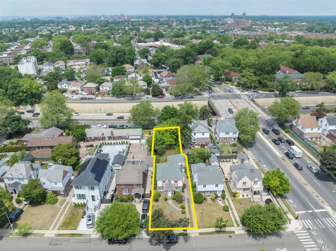
Welcome to this charming fully detached Tudor-style home, ideally located in the heart of Briarwood. Combining timeless character with everyday comfort, this well-maintained residence offers spacious living areas and exceptional outdoor space. The first floor features a welcoming entry hallway, bright living room with a cozy wood-burning fireplace, formal dining room, eat-in kitchen, and a convenient half bathroom. Upstairs, you'll find three generously sized bedrooms and a full bathroom. Additional features include hardwood floors throughout and a full basement offering ample storage and potential for additional living space. Outside, enjoy the convenience of a detached garage with a long private driveway. The true highlight of this property is the rare and oversized 145-foot-deep backyard, providing endless possibilities for outdoor entertaining, gardening, recreation, or future expansion. An enclosed sitting area creates the perfect setting for relaxation, gatherings, and enjoying the privacy of your own backyard retreat. Conveniently situated just off Main Street, this home offers easy access to public transportation, shopping, schools, houses of worship, and the subway for a convenient commute to Manhattan. Close proximity to major roadways, including the Northern State Parkway, provides easy access to all destinations while maintaining a peaceful residential atmosphere. A rare opportunity to own a classic Tudor home with exceptional outdoor space in one of Briarwood's most desirable locations. Must see—too much to disclose!
| Elementary School | Middle School | High School |
|---|---|---|
| Ps 117 J Keld/Briarwood School Elementary School | Jhs 217 Robert A Van Wyck Middle School | Hillcrest High School |
| Price History | |
|---|---|
| 6/12/2026 | Listed $1,199,888 |
General Features
| Sewer | Public Sewer |
|---|---|
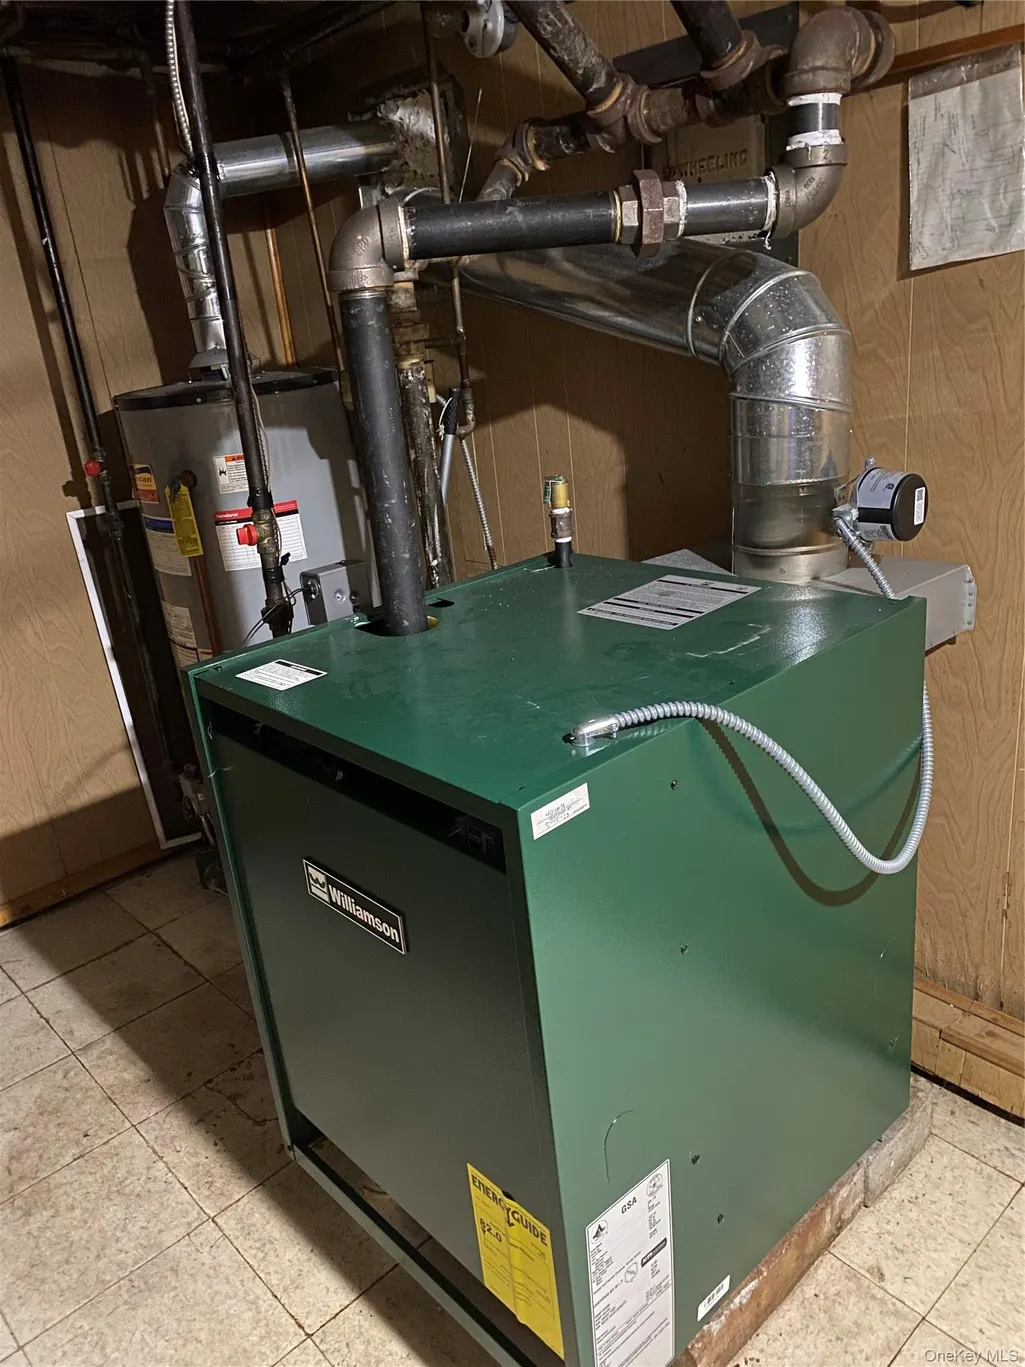
| Heating | Natural Gas |
| Cooling | None |
| Utilities | Cable Available,Cable Connected,Electricity Available,Electricity Connected,Natural Gas Available,Natural Gas Connected,Phone Available,Sewer Available,Sewer Connected,Trash Collection Public,Water A |
| Appliances | Dishwasher,Dryer,Exhaust Fan,Gas Oven,Gas Range,Refrigerator,Washer,Gas Water Heater |
| Garage Spaces | 1 |
| Architectural Style | Colonial |
| Security Features | Smoke Detector(s) |
| Construction Materials | Brick |
| Year Built | 1940 |
| View | Open,Panoramic |
| Property Subtype | Single Family Residence |
| Tax Year | 2026 |
| Parcel Number | 06639-0064 |
| County | Queens |
| Property Type | Residential |
| HOA | No |
| Garage Y/N | Yes |
| Other Structures | Greenhouse,Outbuilding |
| Total Rooms | 6 |
| Full Baths | 1 |
| High School | Hillcrest High School |
| City | New York |
| Disclosures | Lead Paint,Seller Property Disclosure |
| Senior Community Y/N | No |
| High School District | Queens 28 |
| Carport Y/N | No |
| Elementary School | Ps 117 J Keld/Briarwood School |
| Property Attached Y/N | No |
| Tax Annual Amount | 10775 |
| Middle/Junior High School | Jhs 217 Robert A Van Wyck |
| Property Condition | Actual |
| Additional Parcels Y/N | No |
| Building Area Units | Square Feet |
| Standard Status | Active |
| Middle/Junior School District | Queens 28 |
| Elementary School District | Queens 28 |
| Tax Assessed Value | 57557 |
| Tax Lot | 64 |
| PostalCity | Briarwood |
| AttributionContact | 718-224-3900 |
| Listing Appliances | Dishwasher, Dryer, Exhaust Fan, Gas Oven, Gas Range, Refrigerator, Washer, Gas Water Heater |
Interior Features
| Interior Amenities | Chandelier,Eat-in Kitchen,Entrance Foyer,Formal Dining,Granite Counters,High Ceilings,Kitchen Island,Open Kitchen,Storage,Walk Through Kitchen,Washer/Dryer Hookup |
|---|---|
| Basement | Full |
| Flooring | Ceramic Tile,Hardwood |
| Total Fireplaces | 1 |
| Fireplace Features | Living Room,Wood Burning |
| Formal Dining | Yes |
| Basement Features | Full |
| Basement (Y/N) | Yes |
| Window Features | Aluminum Frames,Blinds,Insulated Windows,Screens,Storm Window(s) |
| Fireplace Y/N | Yes |
| Half Baths | 1 |
| Total Bedrooms | 3 |
| Eat-in Kitchen | Yes |
| Total Baths | 2 |
| General Features | Chandelier,Eat-in Kitchen,Entrance Foyer,Formal Dining,Granite Counters,High Ceilings,Kitchen Island,Open Kitchen,Storage,Walk Through Kitchen,Washer/Dryer Hookup |
| Entrance Foyer | Yes |
Exterior Features
| Exterior Amenities | Garden,Lighting,Mailbox,Rain Gutters |
|---|---|
| Fencing | Back Yard |
| Parking Features | Driveway,Garage |
| Water Source | Public |
| Total Parking | 3 |
| Parking Spaces | 3 |
| Parking Features | Driveway, Garage |
| Foundation Details | Concrete Perimeter |
| Spa | No |
| Waterfront Y/N | No |
| Door Features | Storm Door(s) |
| Road Frontage Type | County Road |
| Other Equipment | None |
| Road Responsibility | Public Maintained Road |
| Horse Y/N | No |
| General Features Ext. | Garden,Lighting,Mailbox,Rain Gutters |
Amenities
- Foreclosure
- Views
- Short Sale
- New Construction
- Adult 55+
- Lease To Own
- No HOA Fees
- Furnished
- Primary On Main
- Air Conditioning
- Seller Finance
- Green
- Fixer Upper
- Horse
- Golf
- Fireplace
- Deck
- Garage
- Basement
- Pool
Property vs Single Family Average in 11435
Price
Taxes
Year Built
Visits
 OneKey® MLS required Copyright, Source of Data and Disclaimer for IDX display
Information Copyright 2026, OneKey® MLS. All Rights Reserved.
The source of the displayed data is either the property owner or public record provided by non-governmental third parties. It is believed to be reliable but not guaranteed. This information is provided exclusively for consumers' personal, non-commercial use.
The data relating to real estate for sale on this website comes in part from the
