
Address
77 Elton Road, Stewart Manor, NY
Price
$ 749,000
Property Attributes
- MLS#1049631
- TypeSingle Family
- Listing Status Active
- CountyNASSAU
- CityStewart Manor
- Zip11530
- StyleColonial
- Year Built1926
- Taxes$ 17395
- Price$ 749,000
- Bedrooms3
- Full Bathrooms1
- Half Bathrooms0
- Sqr Footage1340
- Lot Size0.1148 Acres
Data Source:
Listings courtesy of OneKey® MLS as distributed by MLS GRID
Property Description
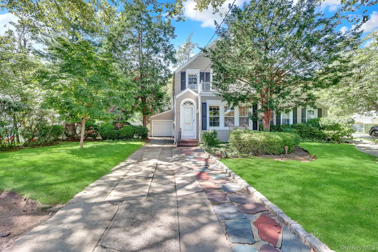
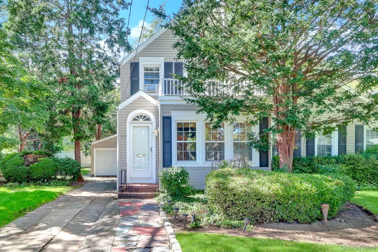
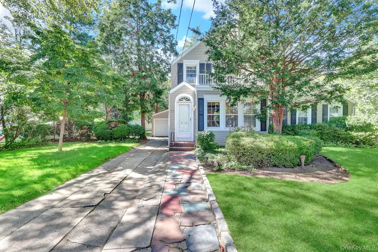
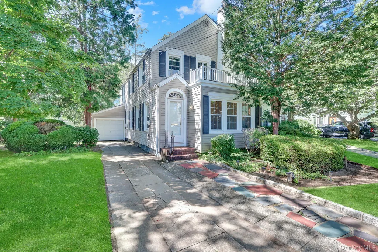
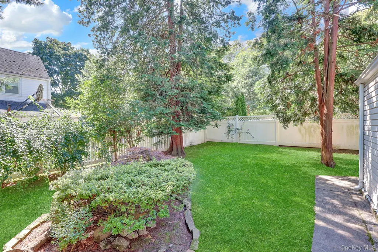
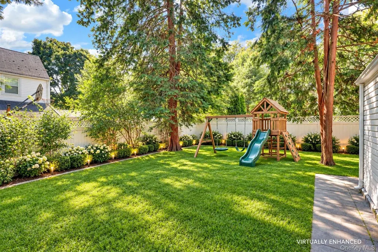
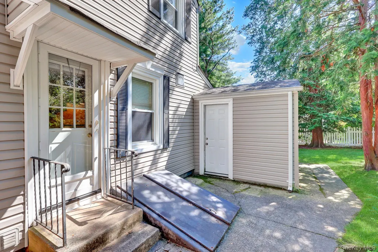
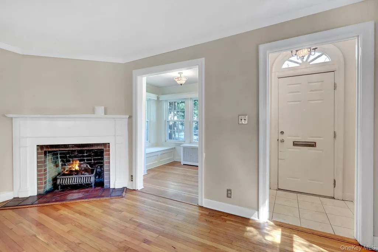
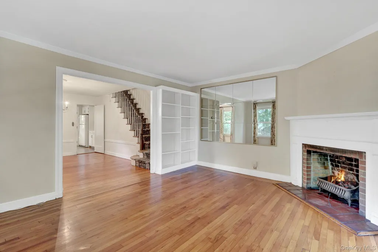
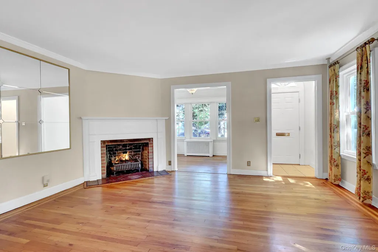
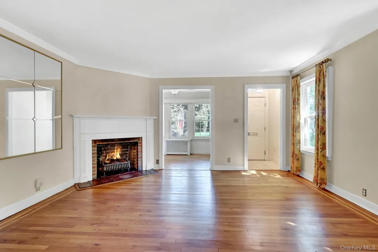
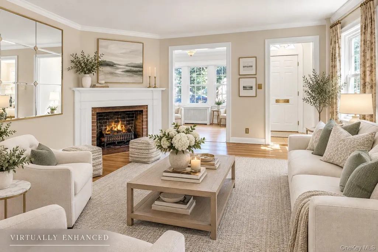
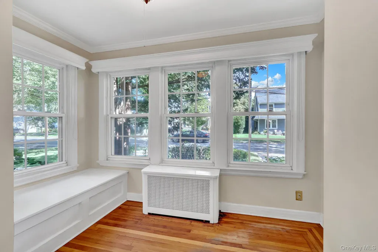
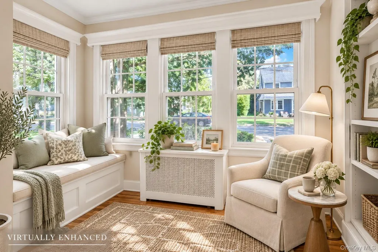
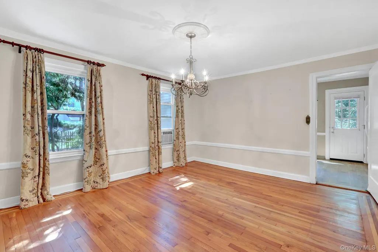
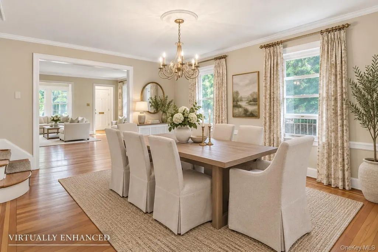
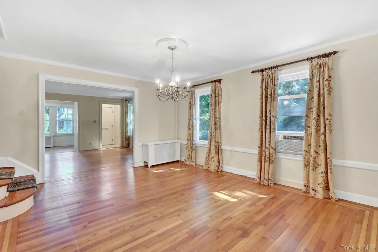
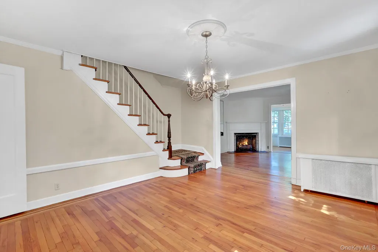
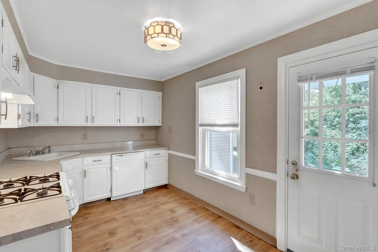
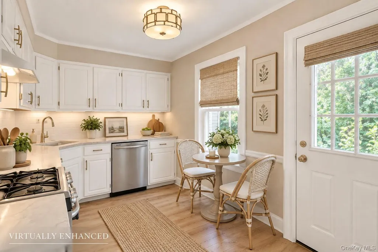
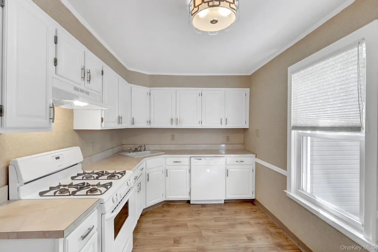
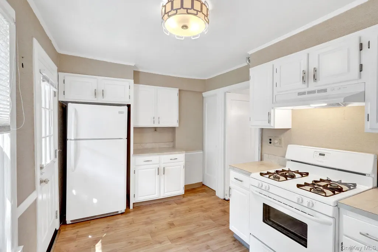
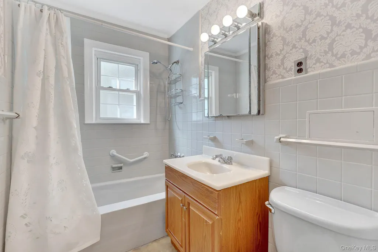
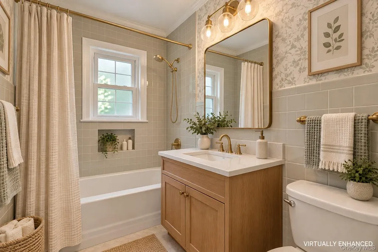
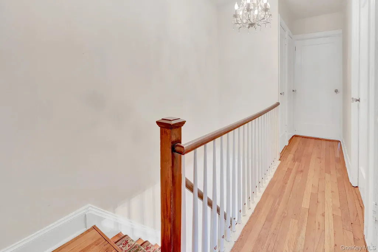
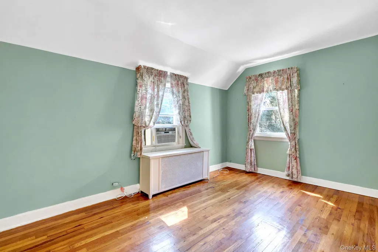
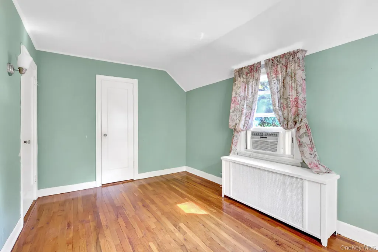
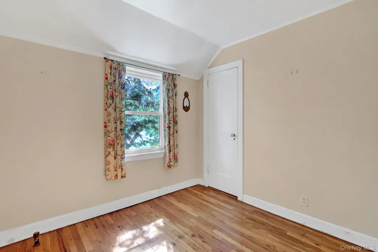
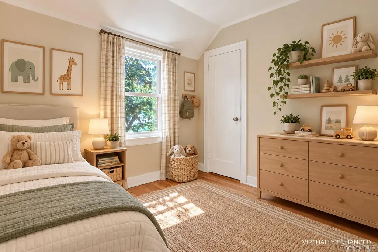
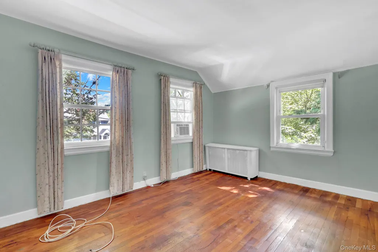
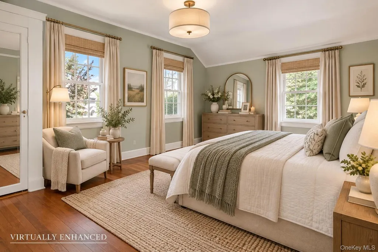
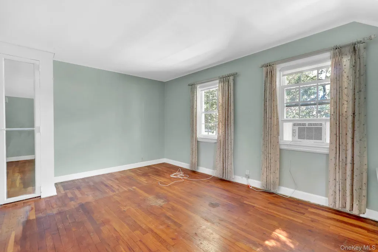
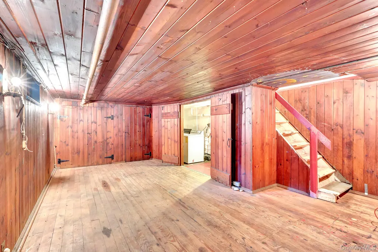
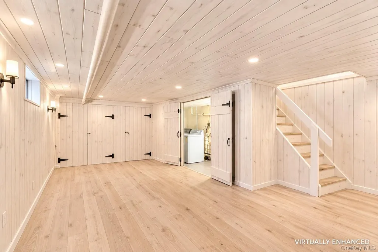
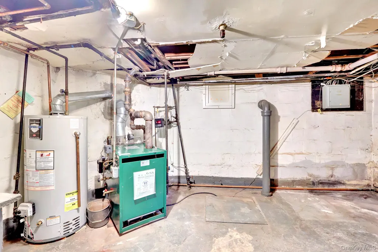
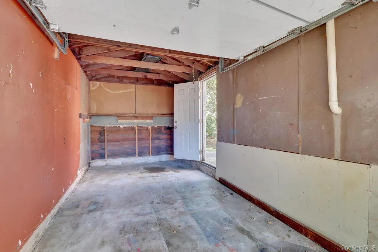
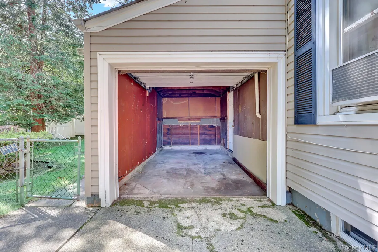
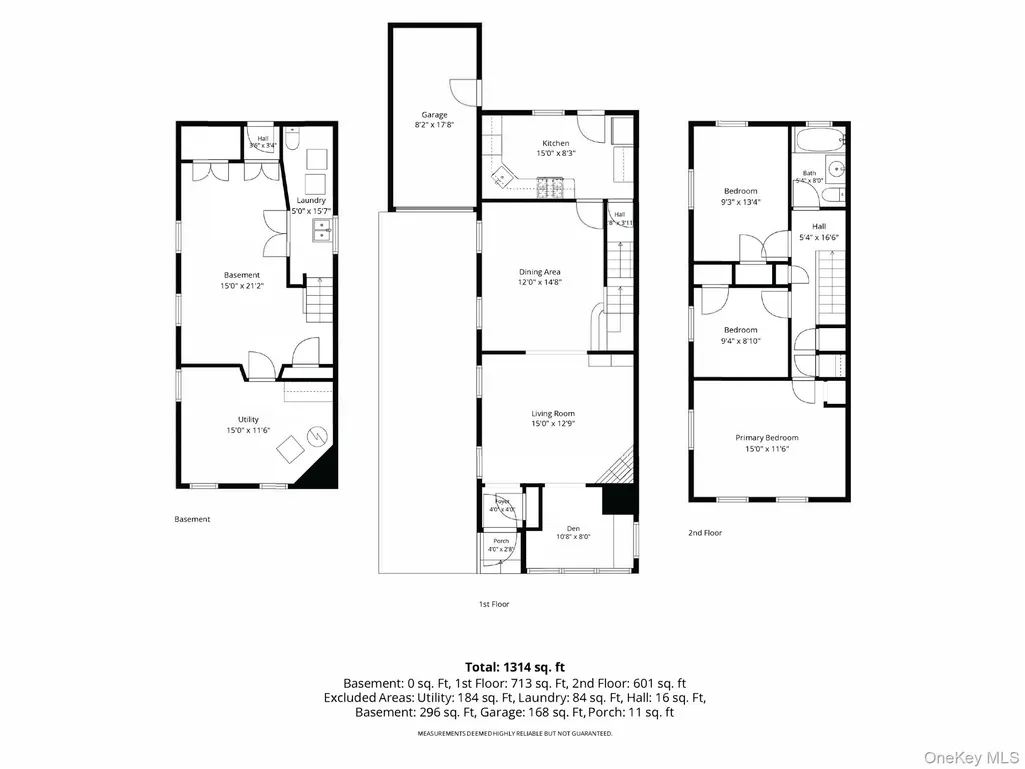
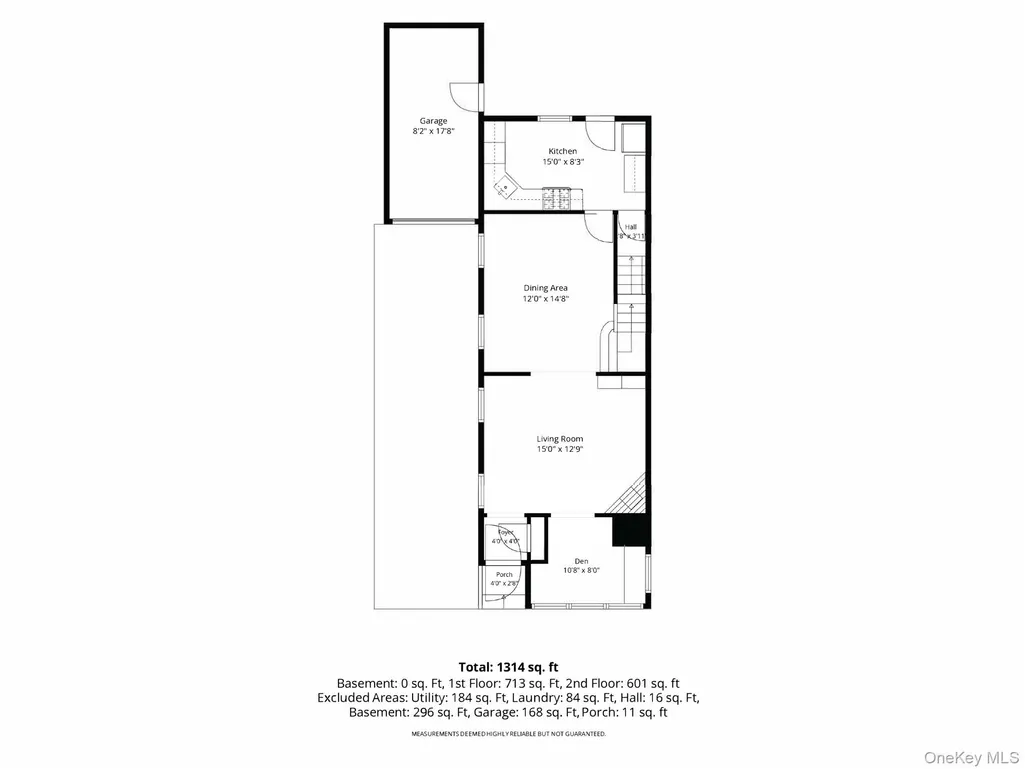
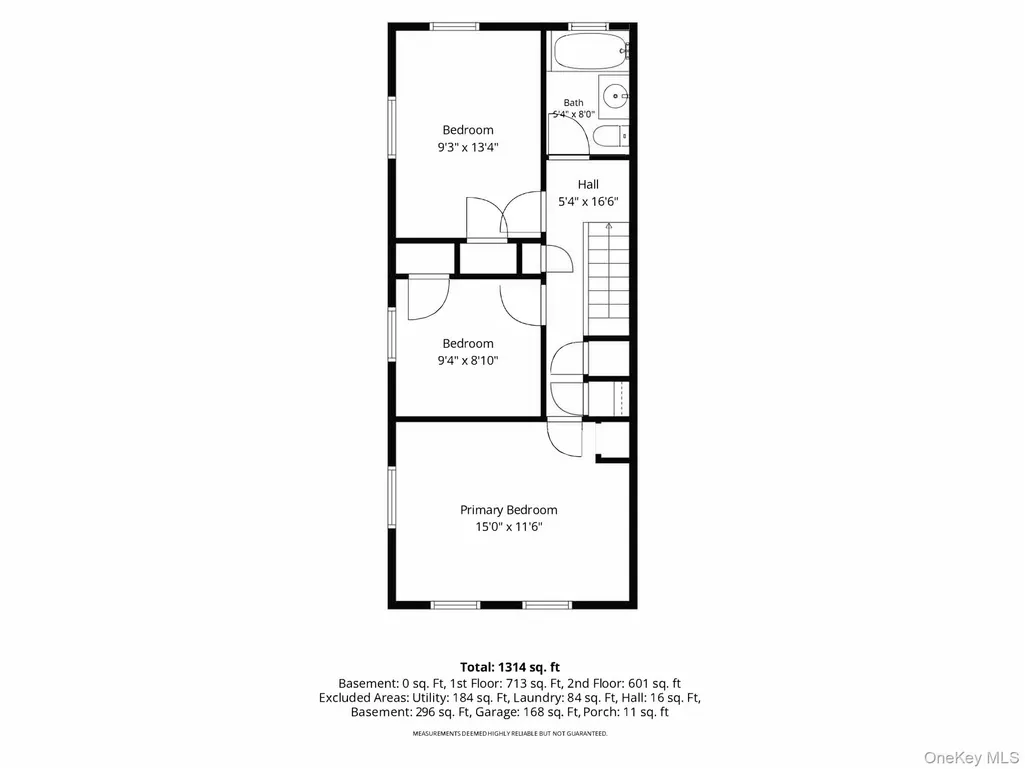
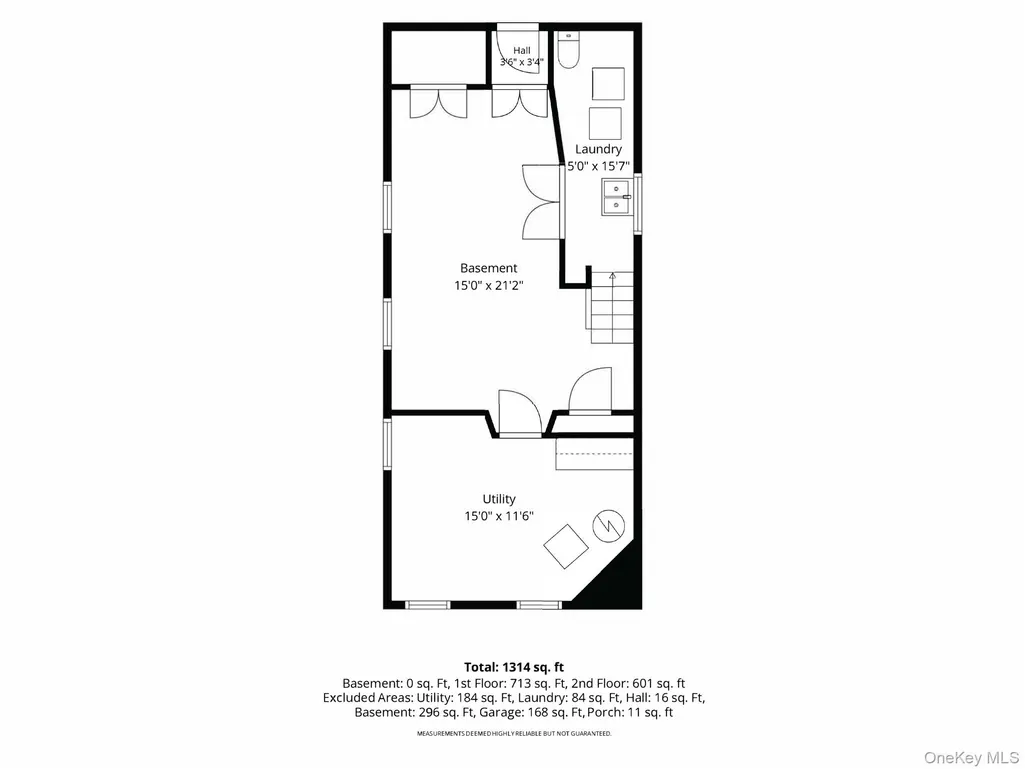
Welcome to this charming 3-bedroom, 1-bath Colonial nestled on a beautiful tree-lined street in the Village of Stewart Manor. Filled with character and opportunity, this home offers a spacious layout, hardwood floors, and a wonderful opportunity to make it your own. This semi-attached home offers a welcoming entry foyer with closet opens to the formal living room, featuring a wood-burning fireplace and plenty of natural character. A cozy front den/reading nook offers flexible space, while the formal dining room is perfect for gatherings. The eat-in kitchen provides convenient access to the backyard. The second floor features three spacious bedrooms, a full hall bath with tub, abundant closet space, and hardwood floors throughout. The finished basement offers additional recreation or living space, laundry, utilities, and Bilco door access to the yard. With updating needed, there is plenty of opportunity to customize and create spaces that reflect your style. Many rooms have been virtually staged to showcase potential use and future design possibilities. Outside, enjoy a spacious fully fenced yard, generous side yard, 1-car attached garage, and driveway. Ideally located near the Stewart Manor Community Pool, Long Island Rail Road, shops, dining, parks, and more. A wonderful opportunity to enjoy all that Village living has to offer while creating a home of your own!
| Elementary School | Middle School | High School |
|---|---|---|
| Stewart Manor School Elementary School | Sewanhaka High School | Sewanhaka High School |
| Price History | |
|---|---|
| 10/5/2026 | Listed $749,000 |
General Features
| Sewer | Public Sewer |
|---|---|
| Heating | Steam |
| Cooling | None |
| Utilities | Cable Available,Electricity Connected,Natural Gas Connected,Phone Available,Sewer Connected,Trash Collection Public,Water Connected |
| Appliances | Dishwasher,Dryer,Oven,Refrigerator,Washer,Gas Water Heater |
| Garage Spaces | 1 |
| Patio/Porch Features | Patio |
| Architectural Style | Colonial |
| Construction Materials | Frame,Vinyl Siding |
| Year Built | 1926 |
| Property Subtype | Single Family Residence |
| Tax Year | 2025 |
| Parcel Number | 2033-33-276-00-0008-0 |
| County | Nassau County |
| Property Type | Residential |
| HOA | No |
| Facing Direction | East |
| Garage Y/N | Yes |
| Total Rooms | 7 |
| Full Baths | 1 |
| Directions | New Hyde Park Road to Salisbury to Elton |
| High School | Sewanhaka High School |
| City | Hempstead |
| Senior Community Y/N | No |
| High School District | Sewanhaka Central |
| Carport Y/N | No |
| Elementary School | Stewart Manor School |
| Property Attached Y/N | Yes |
| Tax Annual Amount | 17395 |
| Middle/Junior High School | Sewanhaka High School |
| Additional Parcels Y/N | No |
| Building Area Units | Square Feet |
| Standard Status | Active |
| Middle/Junior School District | Sewanhaka Central |
| Elementary School District | Elmont |
| PostalCity | Stewart Manor |
| AttributionContact | 516-248-6655 |
| Listing Appliances | Dishwasher, Dryer, Oven, Refrigerator, Washer, Gas Water Heater |
Interior Features
| Interior Amenities | Chandelier,Eat-in Kitchen,Entrance Foyer,Formal Dining,Storage,Washer/Dryer Hookup |
|---|---|
| Basement | Bilco Door(s),Full,Partially Finished,See Remarks,Storage Space,Walk-Out Access |
| Flooring | Hardwood |
| Total Fireplaces | 1 |
| Fireplace Features | Living Room,Wood Burning |
| Formal Dining | Yes |
| Basement Features | Bilco Door(s), Full, Partially Finished, See Remarks, Storage Space, Walk-Out Access |
| Basement (Y/N) | Yes |
| Fireplace Y/N | Yes |
| Total Bedrooms | 3 |
| Eat-in Kitchen | Yes |
| Total Baths | 1 |
| General Features | Chandelier,Eat-in Kitchen,Entrance Foyer,Formal Dining,Storage,Washer/Dryer Hookup |
| Entrance Foyer | Yes |
Exterior Features
| Exterior Amenities | Rain Gutters |
|---|---|
| Fencing | Back Yard |
| Parking Features | Driveway,Garage |
| Water Source | Public |
| Parking Features | Driveway, Garage |
| Spa | No |
| Building Area Total | 1340 |
| Waterfront Y/N | No |
| Horse Y/N | No |
| General Features Ext. | Rain Gutters |
Amenities
- Foreclosure
- Views
- Short Sale
- New Construction
- Adult 55+
- Lease To Own
- No HOA Fees
- Furnished
- Primary On Main
- Air Conditioning
- Seller Finance
- Green
- Fixer Upper
- Horse
- Golf
- Fireplace
- Deck
- Garage
- Basement
- Pool
Property vs Single Family Average in 11530
Price
Taxes
Year Built
Visits
 OneKey® MLS required Copyright, Source of Data and Disclaimer for IDX display
Information Copyright 2026, OneKey® MLS. All Rights Reserved.
The source of the displayed data is either the property owner or public record provided by non-governmental third parties. It is believed to be reliable but not guaranteed. This information is provided exclusively for consumers' personal, non-commercial use.
The data relating to real estate for sale on this website comes in part from the
