
Water Views - Primary on Main
Address
54 Runge Road, Shokan, NY
Price
$ 995,000
Property Attributes
- MLS#1068135
- TypeSingle Family
- Listing Status Active
- CountyULSTER
- CityShokan
- Zip12481
- StyleRanch
- Year Built1962
- Taxes$ 11772
- Price$ 995,000
- Bedrooms2
- Full Bathrooms2
- Half Bathrooms1
- Sqr Footage1706
- Lot Size3.6 Acres
Data Source:
Listings courtesy of OneKey® MLS as distributed by MLS GRID
Property Description
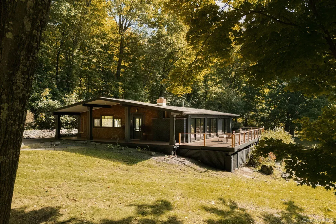
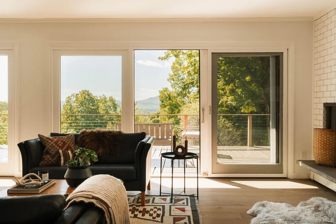
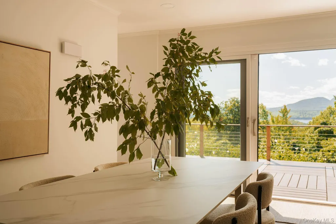
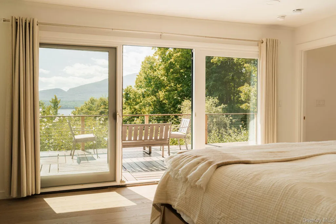
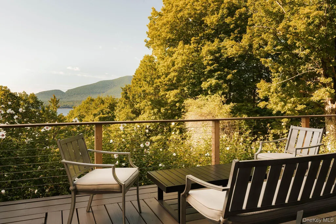
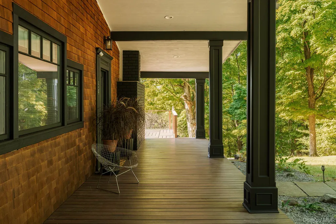
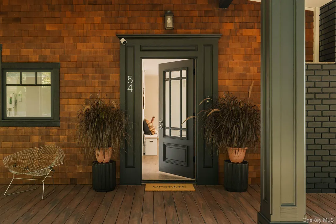
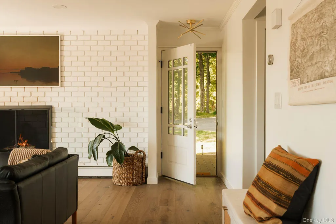
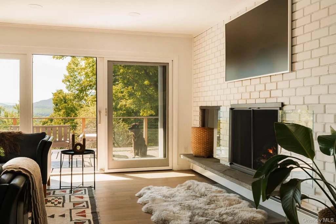
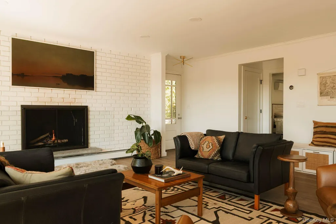
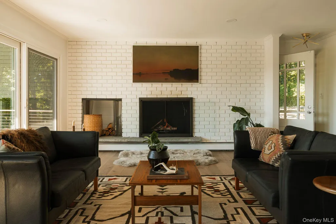
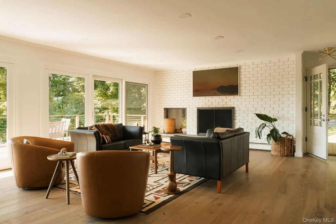
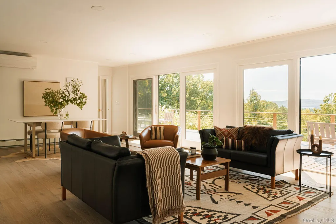
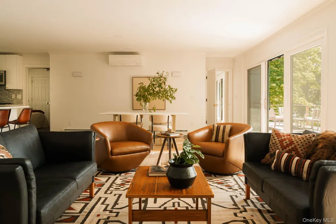
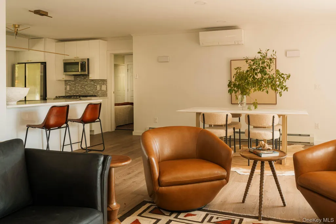
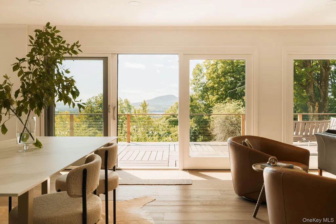
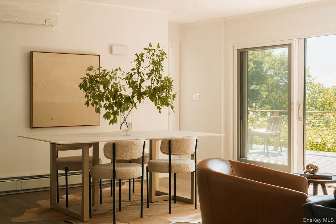
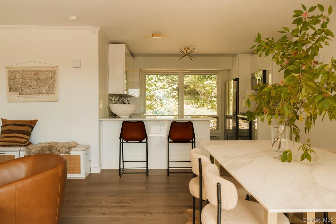
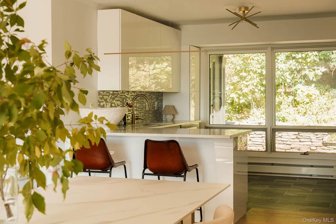
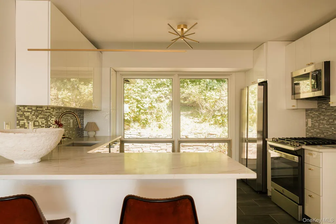
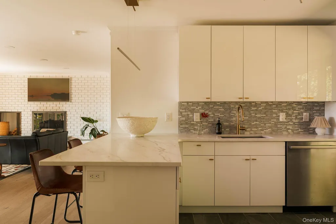
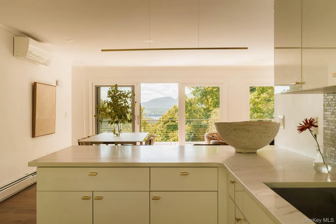
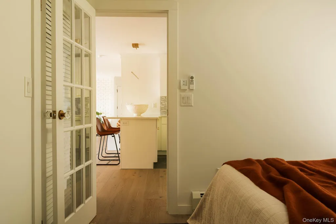
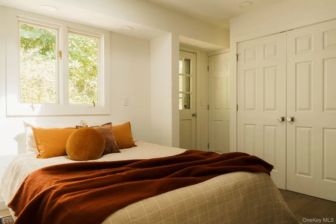
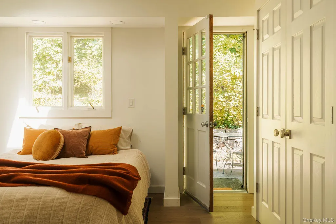
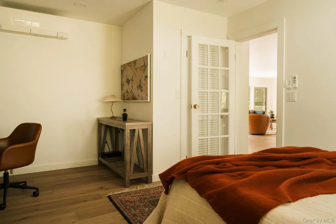
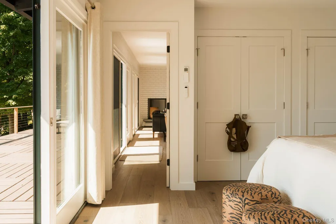
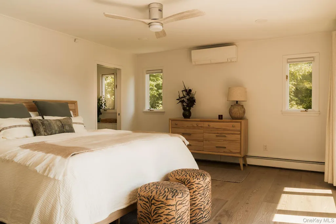
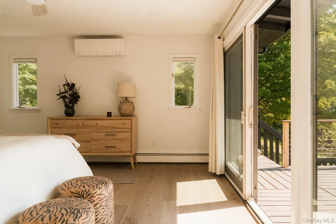
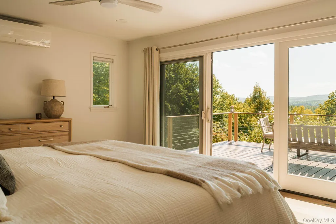
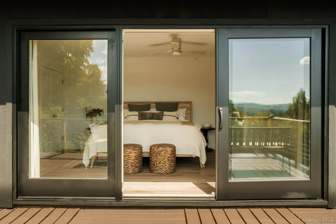
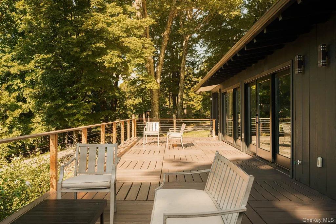
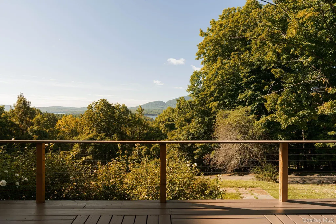
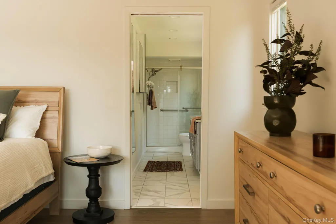
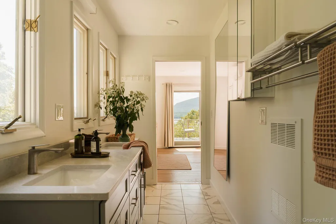
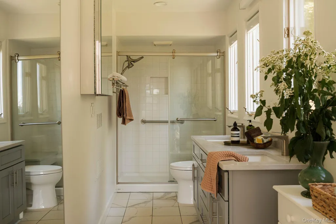
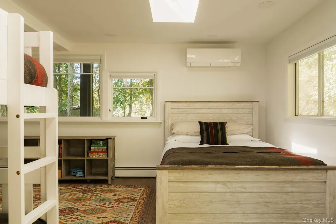
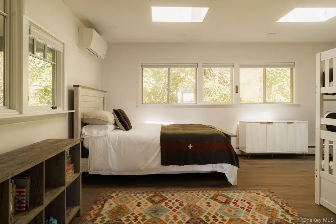
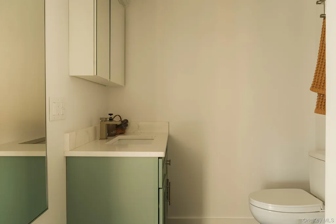
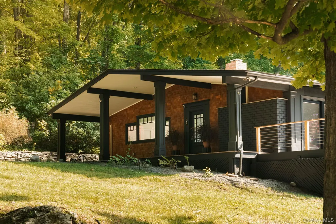
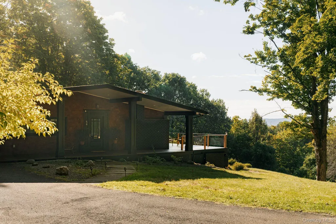
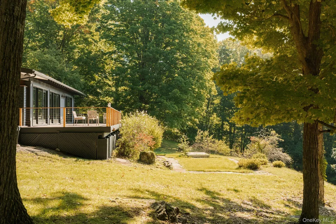
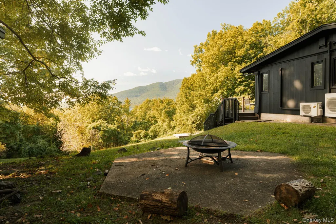
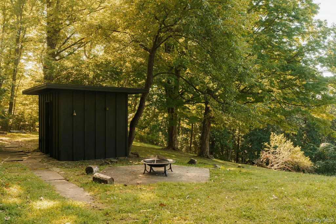
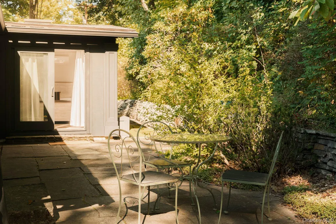
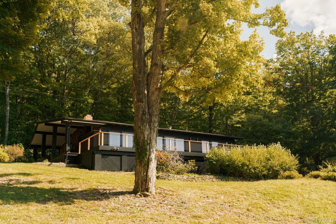
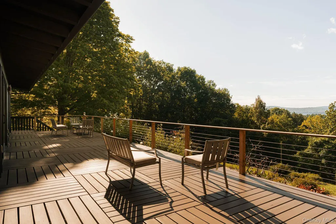
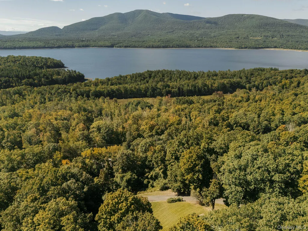
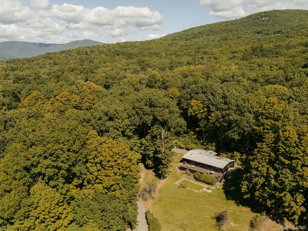
Sweeping Catskill Mountain and Ashokan Reservoir views set the scene at 54 Runge Road, a beautifully updated 3-bedroom, 2-bath modern ranch in Shokan, NY. Surrounded by mature trees and positioned to take full advantage of the landscape, this single-level home pairs a peaceful Catskills setting with extensive recent improvements and easy access to Woodstock, outdoor recreation, hiking, skiing and the Ashokan Rail Trail. Inside, an open, light-filled floor plan features wide-plank engineered white oak floors, oversized windows and Pella sliding glass doors framing the mountain and reservoir views. The updated kitchen offers all-new appliances, generous counter space and breakfast-bar seating, opening to the dining and living areas. A wood-burning fireplace anchors the living room, while multiple sliders lead to the expansive deck for seamless indoor-outdoor living. The primary suite enjoys direct deck access and views, plus an updated bath with new tile, vanity, lighting and fixtures. Two additional bedrooms and a second full bath provide plenty of room for guests or a home office. Major improvements include a new electrical panel and updated wiring, new oil tank and oil lines, updated plumbing, ductless mini-splits, Nest thermostats, UV water filtration, new attic insulation, new washer and dryer, new appliances, updated propane service, and a Generac whole-house generator. Heat and hot water are oil-fired, and an outdoor propane connection makes grilling easy. An unfinished attic provides additional storage. Outside, an expansive deck overlooks the mountains and reservoir, while a separate fire-pit area creates another spot to gather beneath the trees. Recent clearing and landscaping have opened the property and enhanced the views. A separate garage offers flexible space for a workshop, gear storage, bikes, skis and other outdoor equipment, with an additional storage shed tucked into the backyard. Located in the Catskills near the Ashokan Reservoir, the home is convenient to the Ashokan Rail Trail, Woodstock, Phoenicia and Belleayre Mountain, putting hiking, biking, skiing, snowshoeing, dining and some of the region's best outdoor recreation within easy reach. Turnkey, extensively updated and surrounded by quintessential Catskills scenery, 54 Runge Road offers four-season Upstate New York living with a view that never gets old.
| Elementary School | Middle School | High School |
|---|---|---|
| Woodstock Elementary School | Onteora Middle School | Onteora High School |
| Price History | |
|---|---|
| 11/5/2026 | Listed $995,000 |
General Features
| Sewer | Septic Tank |
|---|---|
| Heating | Baseboard,Electric,Oil |
| Cooling | Ductless |
| Utilities | Sewer Available,Water Available |
| Appliances | Dishwasher,Dryer,Gas Cooktop,Gas Oven,Gas Range,Washer |
| Garage Spaces | 1 |
| Patio/Porch Features | Covered,Deck,Porch,Wrap Around |
| Architectural Style | Ranch |
| Security Features | Security System |
| Construction Materials | Shake Siding,Wood Siding |
| Year Built | 1962 |
| View | Lake,Mountain(s),Panoramic,Trees/Woods,Water |
| Property Subtype | Single Family Residence |
| Tax Year | 2025 |
| Parcel Number | 4000-045.008-0001-027.000-0000 |
| County | Ulster County |
| Property Type | Residential |
| HOA | No |
| Garage Y/N | Yes |
| Other Structures | Garage(s),Shed(s),Workshop |
| Total Rooms | 8 |
| Full Baths | 2 |
| High School | Onteora High School |
| City | Olive |
| Senior Community Y/N | No |
| High School District | Onteora |
| Carport Y/N | No |
| Elementary School | Woodstock Elementary School |
| Property Attached Y/N | Yes |
| Tax Annual Amount | 11772.26 |
| Middle/Junior High School | Onteora Middle School |
| Building Area Units | Square Feet |
| Standard Status | Active |
| Middle/Junior School District | Onteora |
| Elementary School District | Onteora |
| Tax Assessed Value | 953000 |
| PostalCity | Shokan |
| Listing Appliances | Dishwasher, Dryer, Gas Cooktop, Gas Oven, Gas Range, Washer |
Interior Features
| Interior Amenities | Breakfast Bar,Double Vanity,Eat-in Kitchen,High Ceilings,Kitchen Island,Open Floorplan,Master Downstairs,Storage |
|---|---|
| Flooring | Hardwood,Tile |
| Fireplace Features | Wood Burning |
| Basement (Y/N) | No |
| Fireplace Y/N | Yes |
| Half Baths | 1 |
| Total Bedrooms | 2 |
| Eat-in Kitchen | Yes |
| Total Baths | 3 |
| General Features | Breakfast Bar,Double Vanity,Eat-in Kitchen,High Ceilings,Kitchen Island,Open Floorplan,Master Downstairs,Storage |
Exterior Features
| Exterior Amenities | Awning(s) |
|---|---|
| Parking Features | Driveway,Garage,Storage |
| Water Source | Well |
| Parking Features | Driveway, Garage, Storage |
| Waterfront Y/N | No |
| Other Equipment | Fuel Tank(s),Generator |
| General Features Ext. | Awning(s) |
Amenities
- Foreclosure
- Views
- Short Sale
- New Construction
- Adult 55+
- Lease To Own
- No HOA Fees
- Furnished
- Primary On Main
- Air Conditioning
- Seller Finance
- Green
- Fixer Upper
- Horse
- Golf
- Fireplace
- Deck
- Garage
- Basement
- Pool
Property vs Single Family Average in 12481
Price
Taxes
Year Built
 OneKey® MLS required Copyright, Source of Data and Disclaimer for IDX display
Information Copyright 2026, OneKey® MLS. All Rights Reserved.
The source of the displayed data is either the property owner or public record provided by non-governmental third parties. It is believed to be reliable but not guaranteed. This information is provided exclusively for consumers' personal, non-commercial use.
The data relating to real estate for sale on this website comes in part from the
